4 Aurora Circle, Fayetteville, TN 37334
- $351,889
- 4
- BD
- 3
- BA
- 1,964
- SqFt




- List Price
- $351,889
- MLS#
- 21927307
- Status
- ACTIVE
- Style
- Ranch/1 Story
- Bedrooms
- 4
- Bathrooms
- 3
- Baths Full
- 3
- Acres
- 0.28
- Lot Size
- 12,196
- Living Area
- 1,964
- County
- Lincoln
- Subdivision
- Bailey Park
Property Description
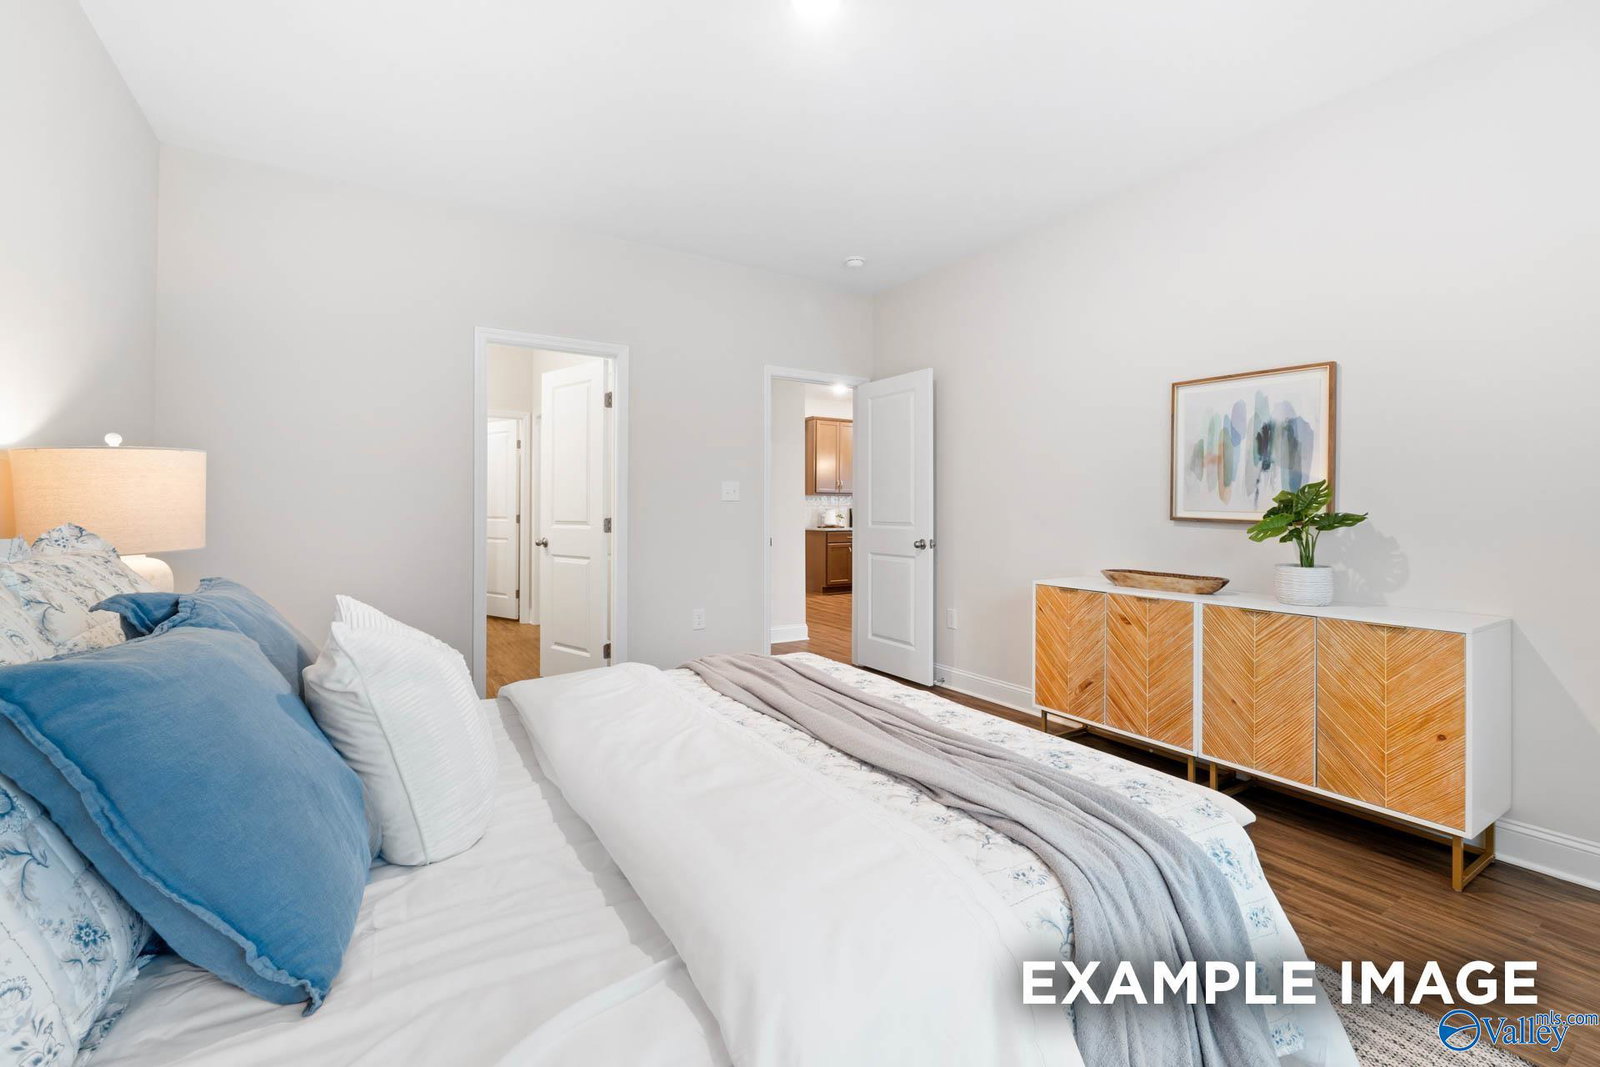
The Daphne Plan - A beautiful, all on one level home with a flat lot and nine-foot ceilings. The open concept design features a chef's kitchen with a built-in microwave, stove and a gas cooktop, along with a stylist kitchen hood, an island and quartz countertops. Both the living room and primary suite boast tray ceilings, adding elegance to every corner. The spacious primary bath offers a large tiled shower, doble vanities, a walk-in closet. Down the hall, you have two additional bedrooms and a half bath, plus a 4th bedroom that includes its own private bath with a large tile shower. And to top it off, the home also offers a 2 garage, along with a front and back porch.
/u.realgeeks.media/canopyrealtyal/LEREG.png)
Additional Information
- Days on Market
- 21
- Appliances
- Dishwasher, Microwave, Refrigerator, Electric Water Heater, Gas Cooktop
- Heating
- Central 1, Floor Furnace
- Elementary School
- Highland Rim
- Middle School
- Highland Rim
- High School
- Lincoln
Mortgage Calculator
Listing courtesy of Davidson Homes LLC 4.

Listing data is derived in whole or in part from NALMLS and is for consumers' personal, non-commercial use only. All data should be independently verified..
This information is provided exclusively for consumers' personal, non-commercial use and may not be used for any purpose other than to identify prospective properties consumers may be interested in purchasing. Data is deemed reliable but not guaranteed.